


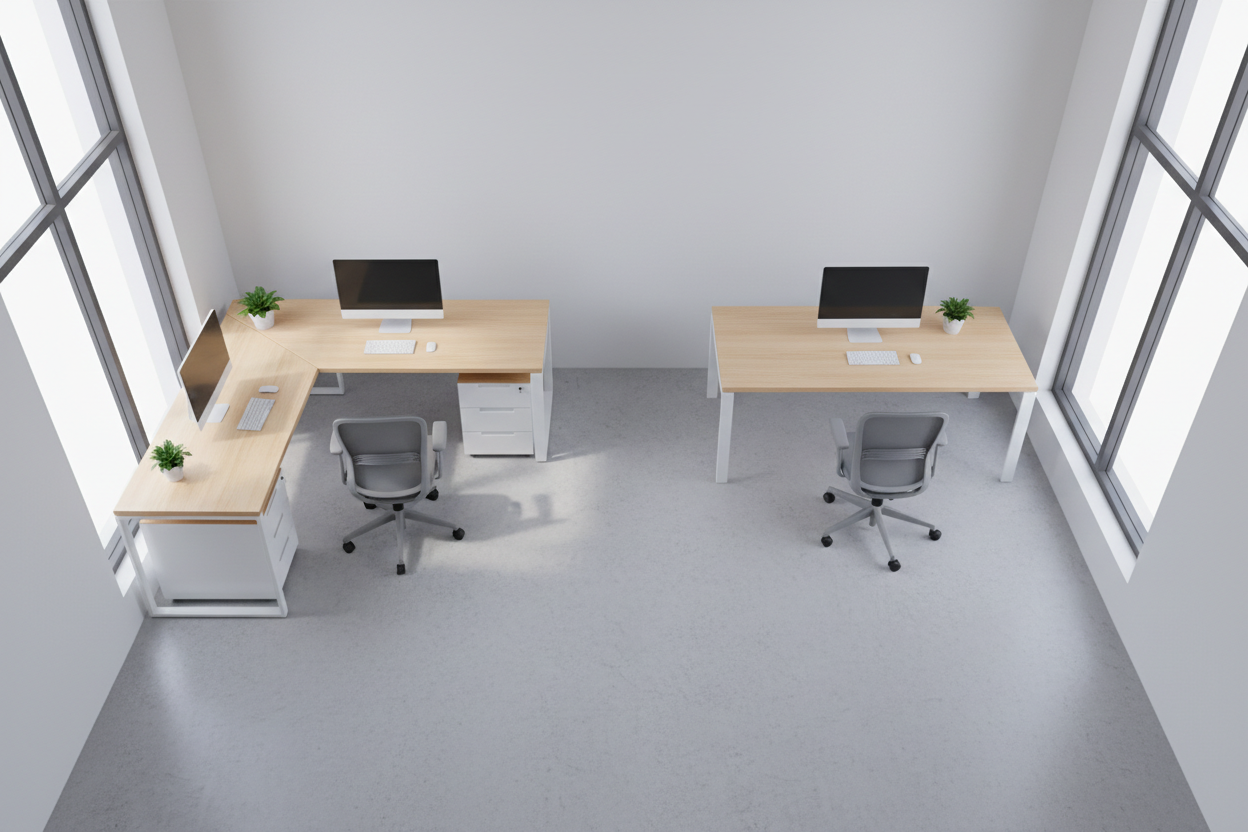
Straight desks (linear workstations) maximize floor space in open-plan offices by enabling high-density, back-to-back clustering. Corner desks (L-shaped configurations) require a larger footprint per user but optimize dead space in room corners and provide essential dual-zone surface areas for multi-monitor setups and heavy administrative workflows.
1. Straight Desks: High-Density and Agile Layouts
Linear or straight desks are the architectural standard for open-plan, high-density environments. Ranging typically from 1200mm to 1800mm in width, their primary advantage is modularity.
-
Floorplan Efficiency: Straight desks can be configured side-by-side or back-to-back (forming multi-person pods). This centralized clustering reduces the required volume of floor boxes and streamlines cable management through shared central umbilicals.
-
Operational Profile: Ideal for hot-desking zones, sales floors, and agile teams where personnel rely on single monitors or laptops and do not require extensive space for physical paperwork.
2. Corner Desks: Deep Work and Corner Optimization
Corner desks feature a primary desk surface and a perpendicular return (creating an L-shape). While they consume more raw square meterage per employee, they are critical for specific operational roles.
-
Dual-Zone Ergonomics: The L-shaped return allows an employee to separate their workstation into distinct zones—dedicating the primary span to a multi-monitor computer array, and the return span to physical document review, drafting, or client consultations.
-
Architectural Utilization: In enclosed private offices or irregularly shaped rooms, pushing a large rectangular desk against a flat wall creates wasted corner space. Deploying solutions like the Stellar Corner Workstation slots perfectly into 90-degree corners, turning structural dead zones into active, usable surface area.
3. Spatial Footprint & Configuration Matrix
| Specification | Straight Desk (Linear) | Corner Desk (L-Shaped) |
| Standard Footprint | 1500mm x 750mm | 1800mm x 1800mm x 750mm |
| Floorplan Density | High (Supports back-to-back pods) | Low to Medium |
| Best Suited For | Hot-desking, call centers, agile teams | Management, drafting, administrative hubs |
| Multi-Monitor Capacity | Moderate (1–2 screens max) | High (3+ screens easily accommodated) |
| Acoustic Screening | Easy front-facing screen integration | Requires wraparound modular screens |
4. WHS Clearance and Circulation Pathways
When deciding between linear runs and corner setups, you must factor in strict Australian WHS (Work Health and Safety) clearance guidelines.
-
Egress Zones: You must maintain a minimum 1200mm egress pathway behind any seated employee.
-
The Clustering Trap: While clustering four corner desks together into a central "cross" pod looks visually appealing in floorplan software, it rapidly consumes aisle space. If your total room width is restricted, switching to back-to-back straight desks and workstations is the only mathematically compliant way to increase headcount without violating fire egress codes.
Finalizing Your Floorplan
A highly functional commercial space rarely relies on a single desk type. The most efficient strategy utilizes a hybrid approach: deploying high-density straight desks in the open-plan core for agile workers, while reserving corner workstations for perimeter walls and management offices. To map out the correct configurations for your upcoming fitout, browse our complete range of commercial office furniture to match the hardware to your operational workflows.