


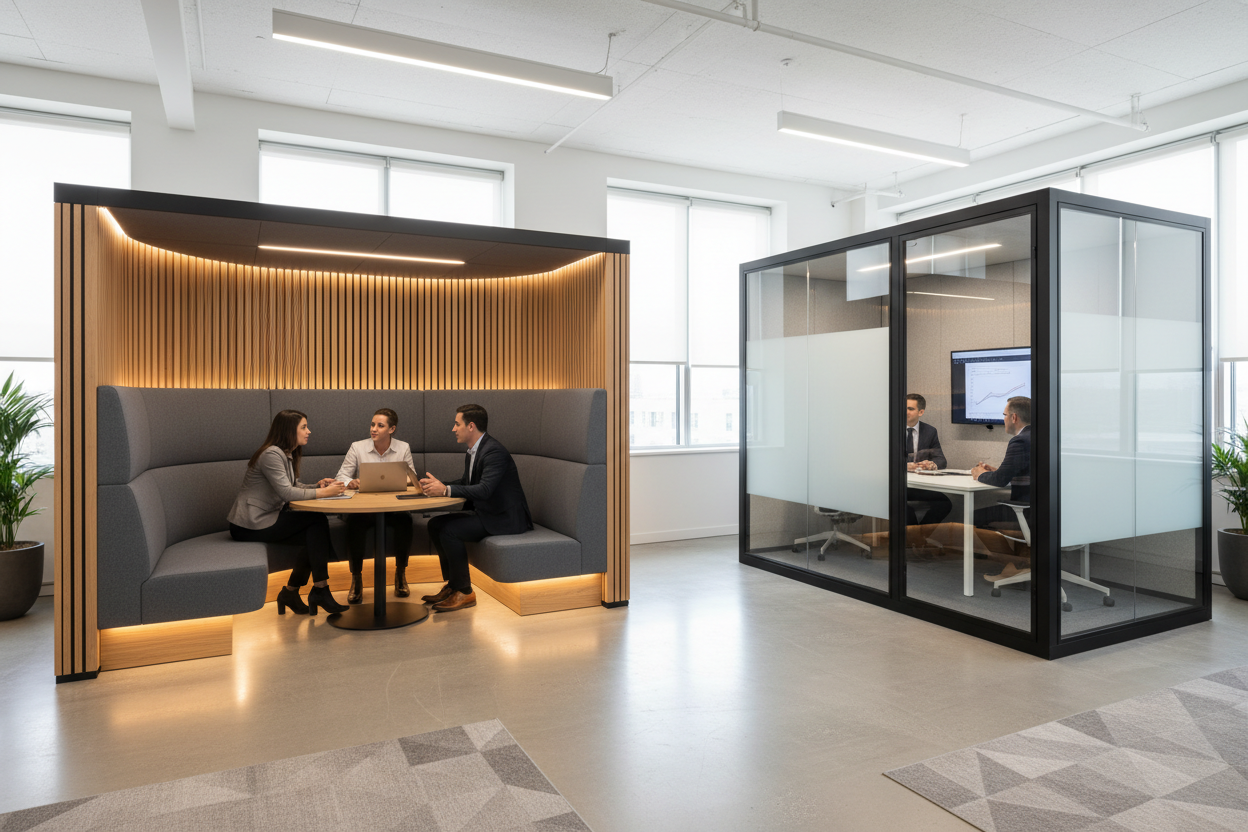
Acoustic booth seating is best suited for agile, open collaboration and casual team huddles, utilizing high-back fabric screens to absorb ambient noise while remaining accessible. Fully enclosed office pods are superior for high-stakes, confidential collaboration, offering complete decibel reduction, total visual privacy, and integrated infrastructure for video conferencing.
1. Acoustic Booth Seating: Open and Agile Collaboration
Acoustic booths (often styled as high-back sofas or diner-style meeting booths) create "rooms within a room" without installing physical doors or roofs. They rely on thick, sound-absorbing foam and structural fabric panels to dampen sound wave transmission.
-
Operational Profile: Ideal for quick brainstorming sessions, informal 1-on-1 catch-ups, and collaborative tasks where absolute silence is not required.
-
Floorplan Agility: These units maintain the visual flow of an open-plan office. Because they are open-topped, they do not require integration with the building's HVAC system or fire suppression sprinklers, making them highly cost-effective to deploy and relocate.
2. Enclosed Office Pods: Confidential and Technical Collaboration
Fully enclosed pods are self-contained architectural assets. They feature glass doors, solid acoustic paneling, and autonomous ventilation and lighting systems.
-
Operational Profile: Essential for board-level discussions, HR meetings, client contract negotiations, and hybrid video conferencing where external noise bleed is unacceptable.
-
Decibel Reduction: High-quality modular acoustic pods drop external open-office noise (typically 60–65 dB) down to library-level quiet (30–35 dB), ensuring absolute confidentiality.
-
Tech Integration: Enclosed pods are structurally designed to house heavy tech stacks, including dual-monitor presentation screens, centralized power umbilicals, and dedicated camera mounts.
3. The Collaboration Hardware Matrix
| Specification | Acoustic Booth Seating | Enclosed Office Pods |
| Acoustic Privacy | Moderate (Dampens ambient echo) | Maximum (Lab-tested decibel reduction) |
| Visual Privacy | Low to Moderate | High (Glass can be frosted) |
| HVAC / Fire Code Impact | Zero (Relies on room ambient systems) | Autonomous (Internal fans, clear of room sprinklers) |
| Capital Expenditure | Medium | High |
| Best Collaborative Use | Agile brainstorming, casual meetings | Video conferencing, confidential planning |
4. Executing a Hybrid Floorplan Strategy
The most effective commercial fitouts do not force a choice between the two; they deploy both based on a ratio of operational needs. A standard best-practice layout allocates open acoustic booth seating near high-traffic zones (like kitchens or central corridors) to capture spontaneous collaboration, while reserving fully enclosed pods for the perimeter of quiet-focus work zones.
When upgrading your workspace, auditing your team's meeting habits is the first step. If you need assistance determining the correct ratio of open versus closed collaborative office furniture for your available square meterage, our commercial fitout specialists can map the optimal configuration.
For tailored space planning, WHS compliance checks, or immediate service inquiries, visit our Contact Us page to speak directly with the McLernons Business Base team.