


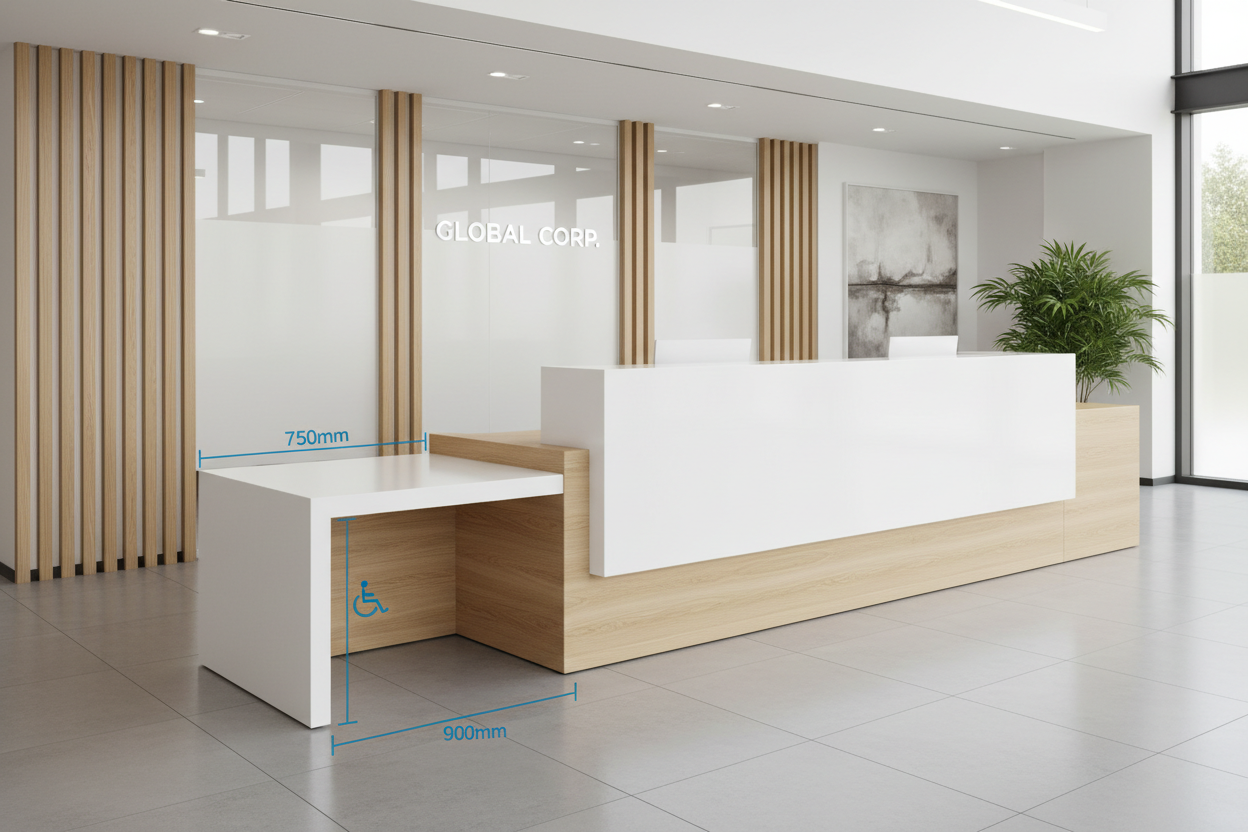
Direct Answer: Commercial Reception Desk Dimensions
A standard commercial reception desk features a primary internal work surface at a seated height of 720mm to 750mm, and an external transaction hob (visitor counter) raised to 1050mm to 1150mm. To meet Australian Disability Discrimination Act (DDA) compliance, at least a portion of the reception counter must feature a lowered transaction zone with a maximum height of 850mm to accommodate wheelchair users and mobility-impaired visitors.
1. The Front-of-House Foundation
The reception area is the architectural focal point of your business. It is the first physical interaction a client has with your brand. However, specifying a reception counter is entirely different from buying a standard office desk. It must function simultaneously as a high-security boundary, a welcoming transaction point, and an ergonomically safe workstation for your administrative staff.
2. DDA Compliance: The Accessibility Mandate
Under the Australian Disability Discrimination Act (DDA) and the National Construction Code (NCC), commercial public-facing counters cannot present an unbroken, high physical barrier to individuals with mobility restrictions.
- The Lowered Hob Rule: If your main visitor transaction hob is set to a standard standing height (approx. 1100mm), you must integrate a lowered section. This lower section should sit between 800mm and 850mm from the floor, allowing wheelchair users to comfortably read documents, sign paperwork, or process payments.
- Knee Clearance: The lowered section must also provide adequate unobstructed depth beneath the counter (typically around 400mm to 500mm of knee clearance) to allow a wheelchair to pull up flush against the desk edge without hitting modesty panels.
3. Standard Structural Dimensions
A professional reception desk requires a dual-height design. This protects the privacy of the receptionist (shielding computer monitors and sensitive documents from public view) while providing a comfortable leaning point for guests.
- Internal Work Surface (Staff Side): This acts as a standard desk. It should be positioned at 720mm high with a minimum depth of 750mm. This provides ample space for a keyboard, multi-monitor setups, and a phone system.
- External Transaction Hob (Visitor Side): The elevated cowl or hob should rest at a height of 1050mm to 1150mm. It needs a minimal depth of 300mm to 400mm—just enough space for a guest to rest a clipboard or handbag.
4. Configuration and Layout Matrix
Use the data matrix below to match the architectural style of a counter to the size of your waiting room.
| Counter Layout Profile | Best Suited For | Typical Width (Linear) | Floorplan Footprint |
|---|---|---|---|
| Straight (Linear) Counter | Narrow corridors, medical clinics | 1500mm – 1800mm | Low (Placed flat against a wall) |
| L-Shaped (Corner) Counter | Standard corporate lobbies | 1800mm x 1800mm+ | Medium (Creates a corner hub) |
| U-Shaped / Enclosed Counter | Large commercial buildings, hotels | 2400mm+ | High (Requires large open lobby) |
5. Cable Management and Clean Lines
A reception desk is visually unforgiving. Because visitors approach it from the front and sides, trailing power cords or network cables are immediately visible and reflect poorly on your business operations.
When selecting a unit like the Carina Reception Counter or the heavier Logic Large Reception Counter, ensure the design includes integrated cable scallops, pre-drilled grommet holes, and an internal cavity to house soft-wiring umbilicals. By routing power straight from the floor box up into the internal modesty panel, the front fascia of the desk remains perfectly clean.
Complete Your Waiting Room
Your reception desk should seamlessly match the aesthetic of your visitor seating, acoustic paneling, and overall brand palette. A highly functional front-of-house area protects your staff, welcomes your clients, and complies with national accessibility codes.
Need to verify dimensions or ensure your lobby layout is DDA compliant? Browse our lounge and reception furniture online, or Contact Us to speak directly with the commercial space planners at McLernons Business Base.